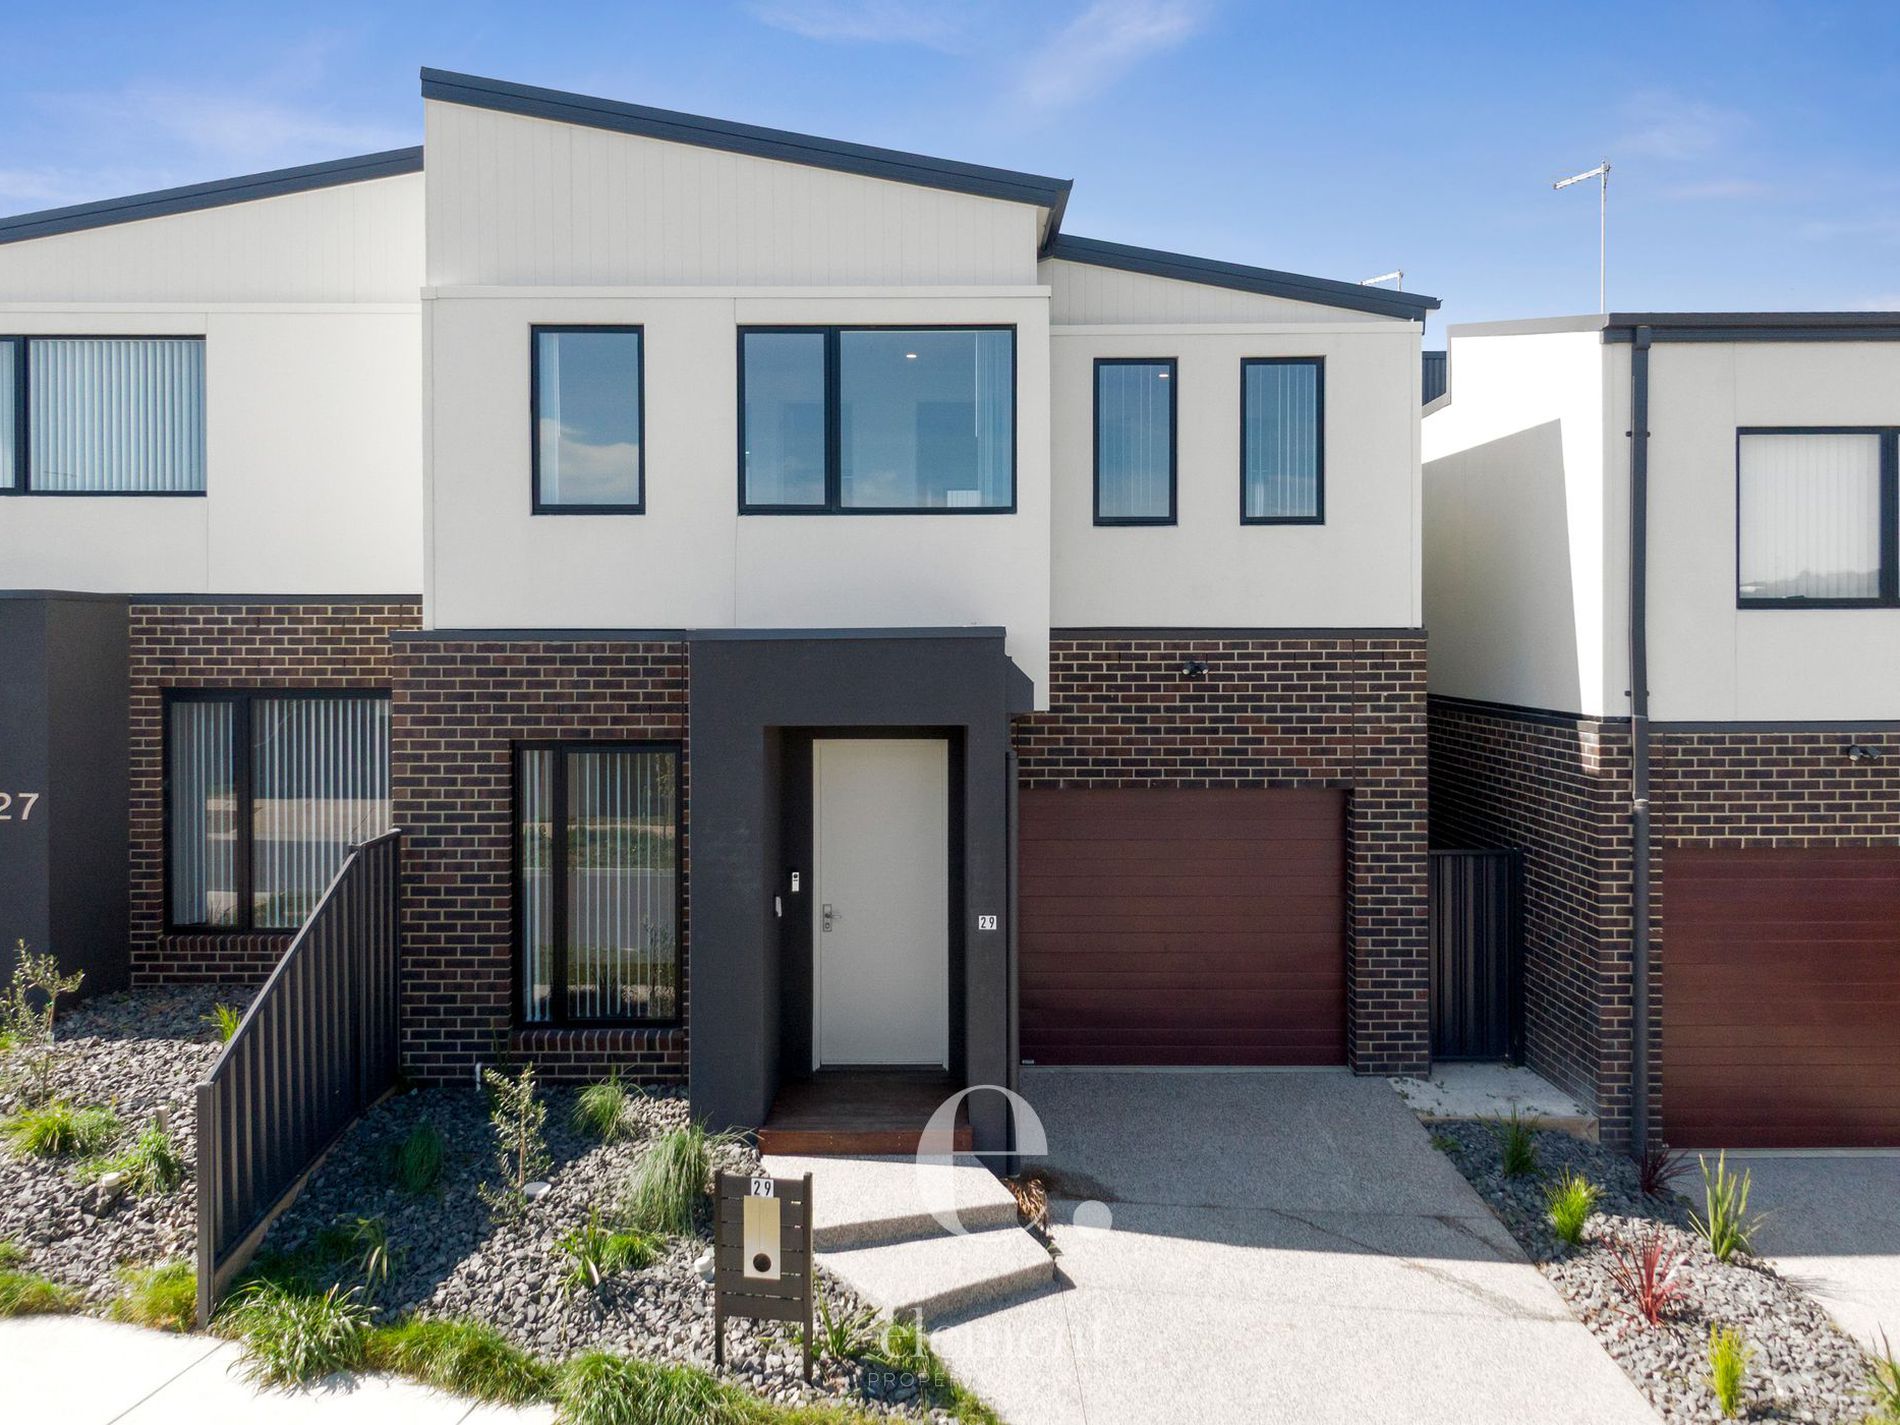
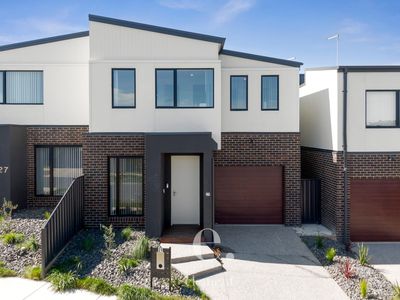

Brand new and thoughtfully designed across two levels, this four-bedroom Highton home combines contemporary finishes with a floorplan that offers flexibility, privacy and plenty of space to settle in. With two master suites, multiple living areas and individual climate control throughout, every part of the home has been considered for modern everyday living.
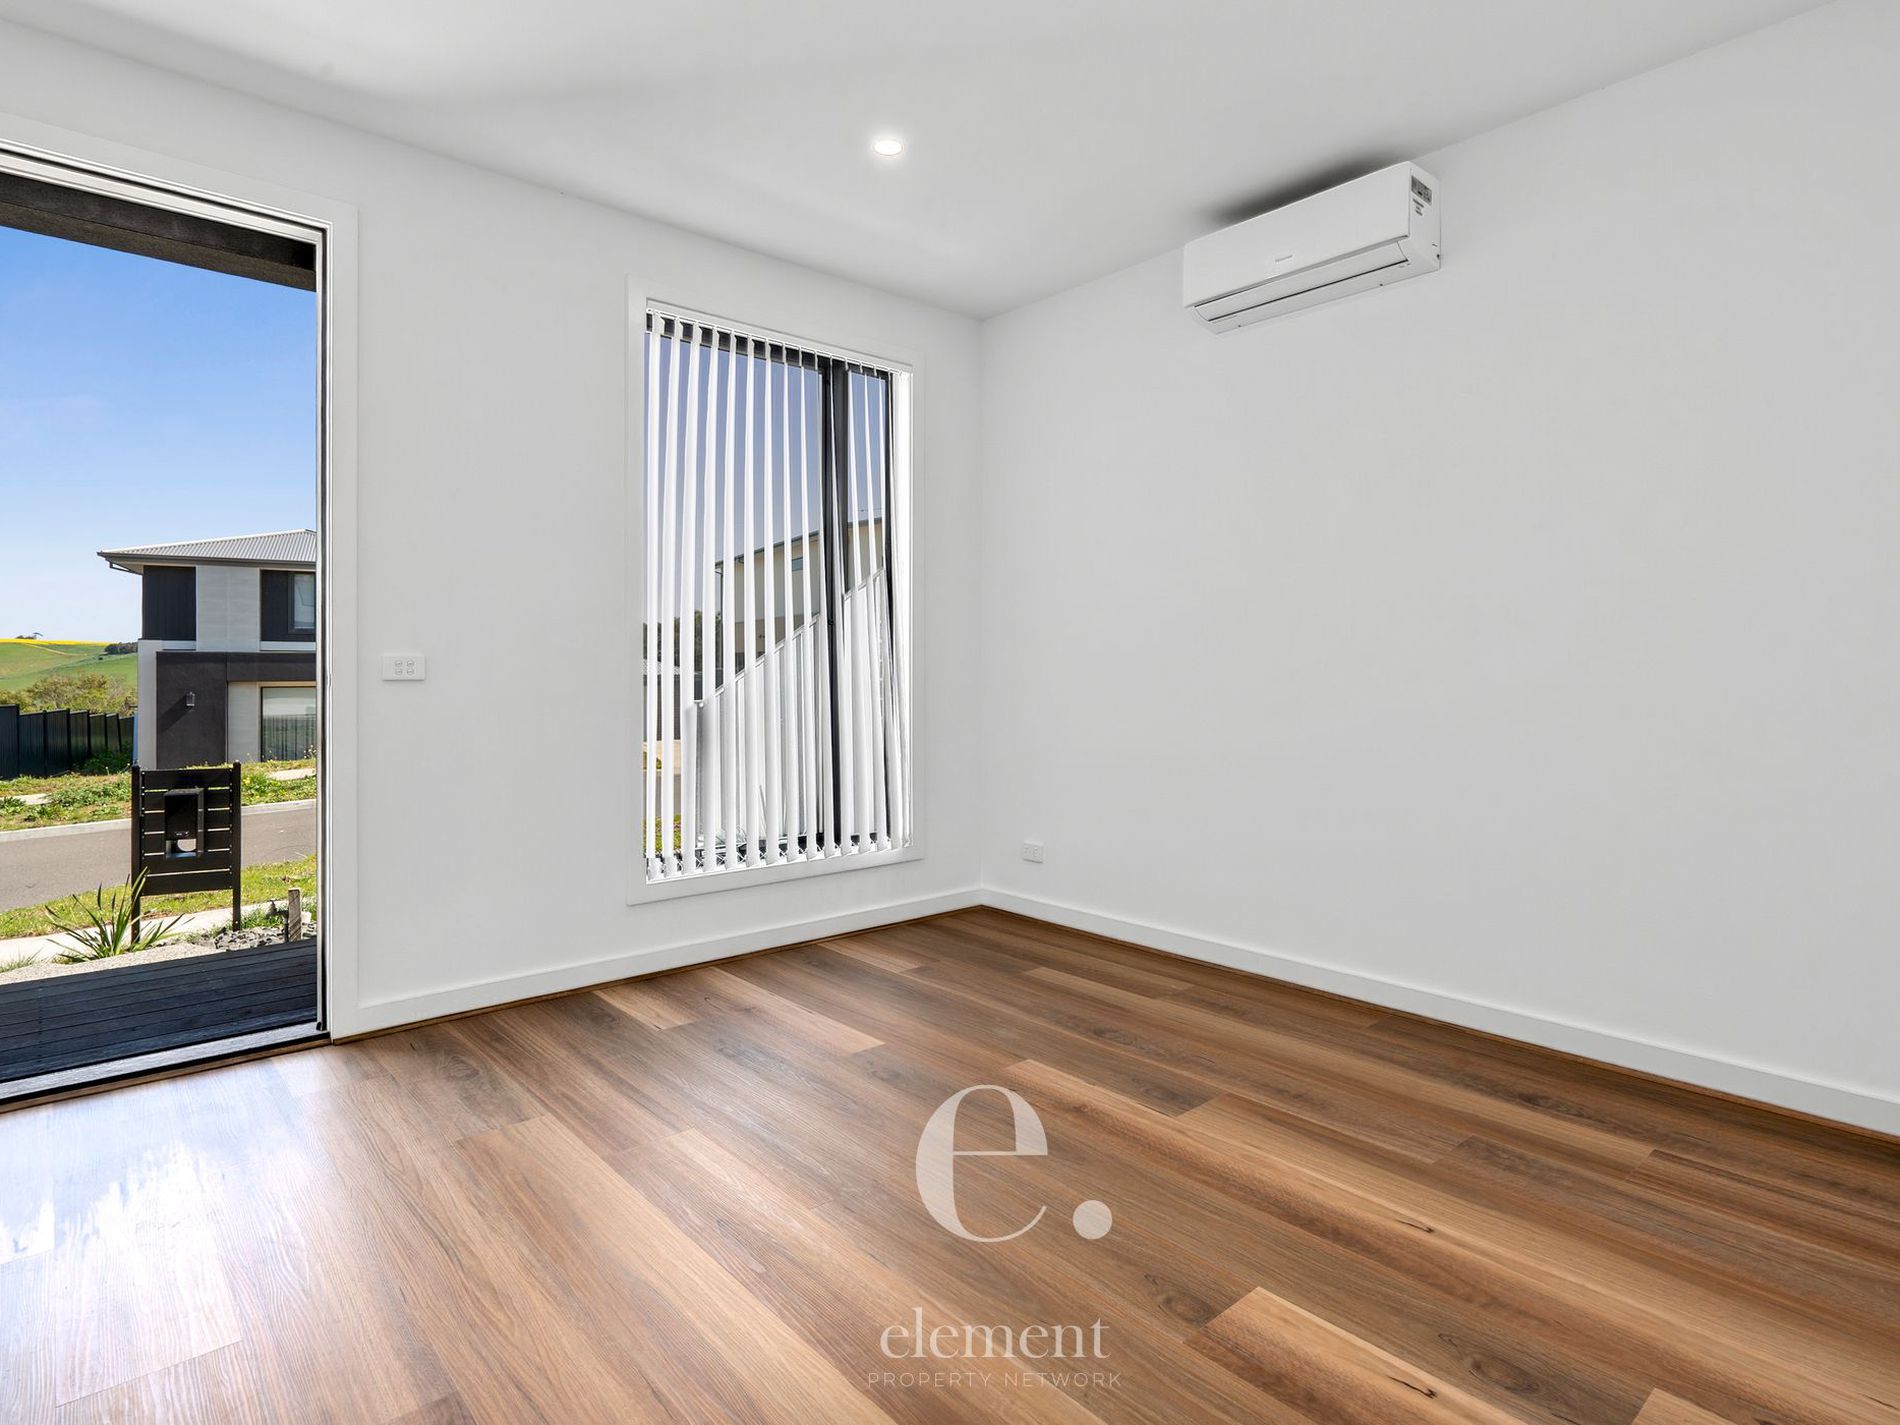
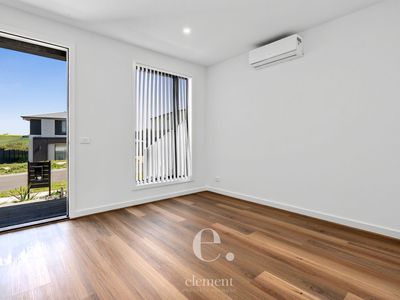
Downstairs, the entrance opens to a separate sitting room complete with its own split system. Positioned away from the main living zone, this versatile space works equally well as a second lounge, home office or study.
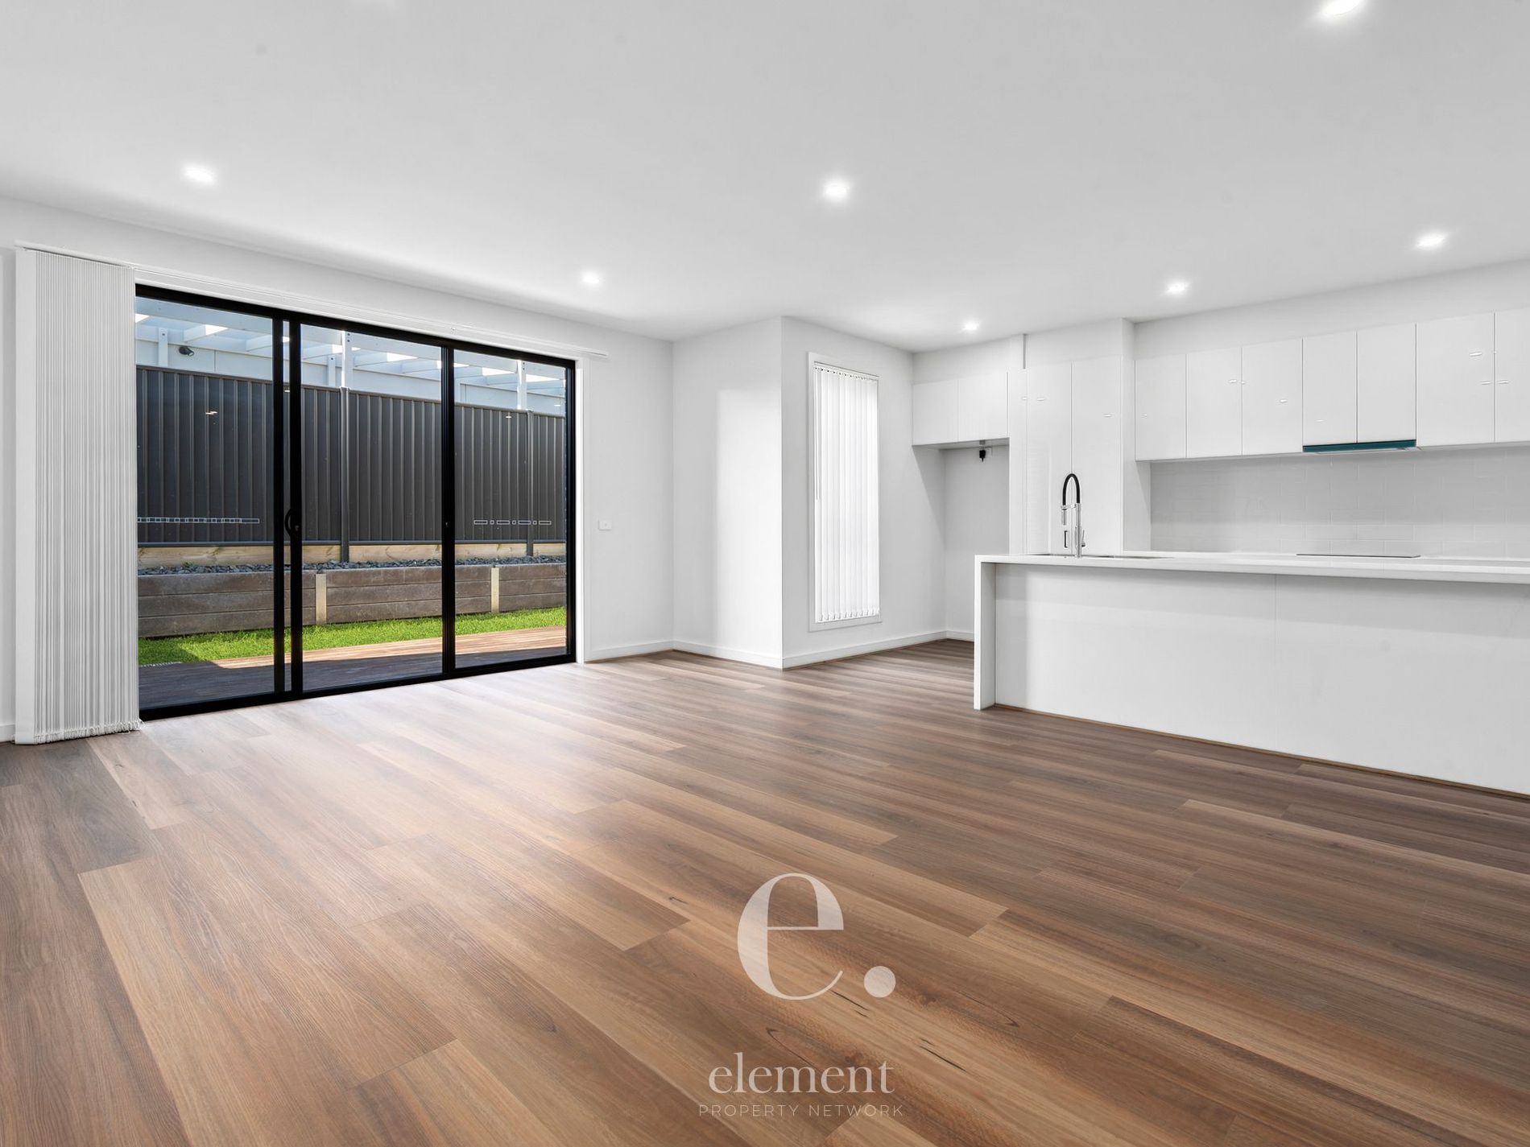
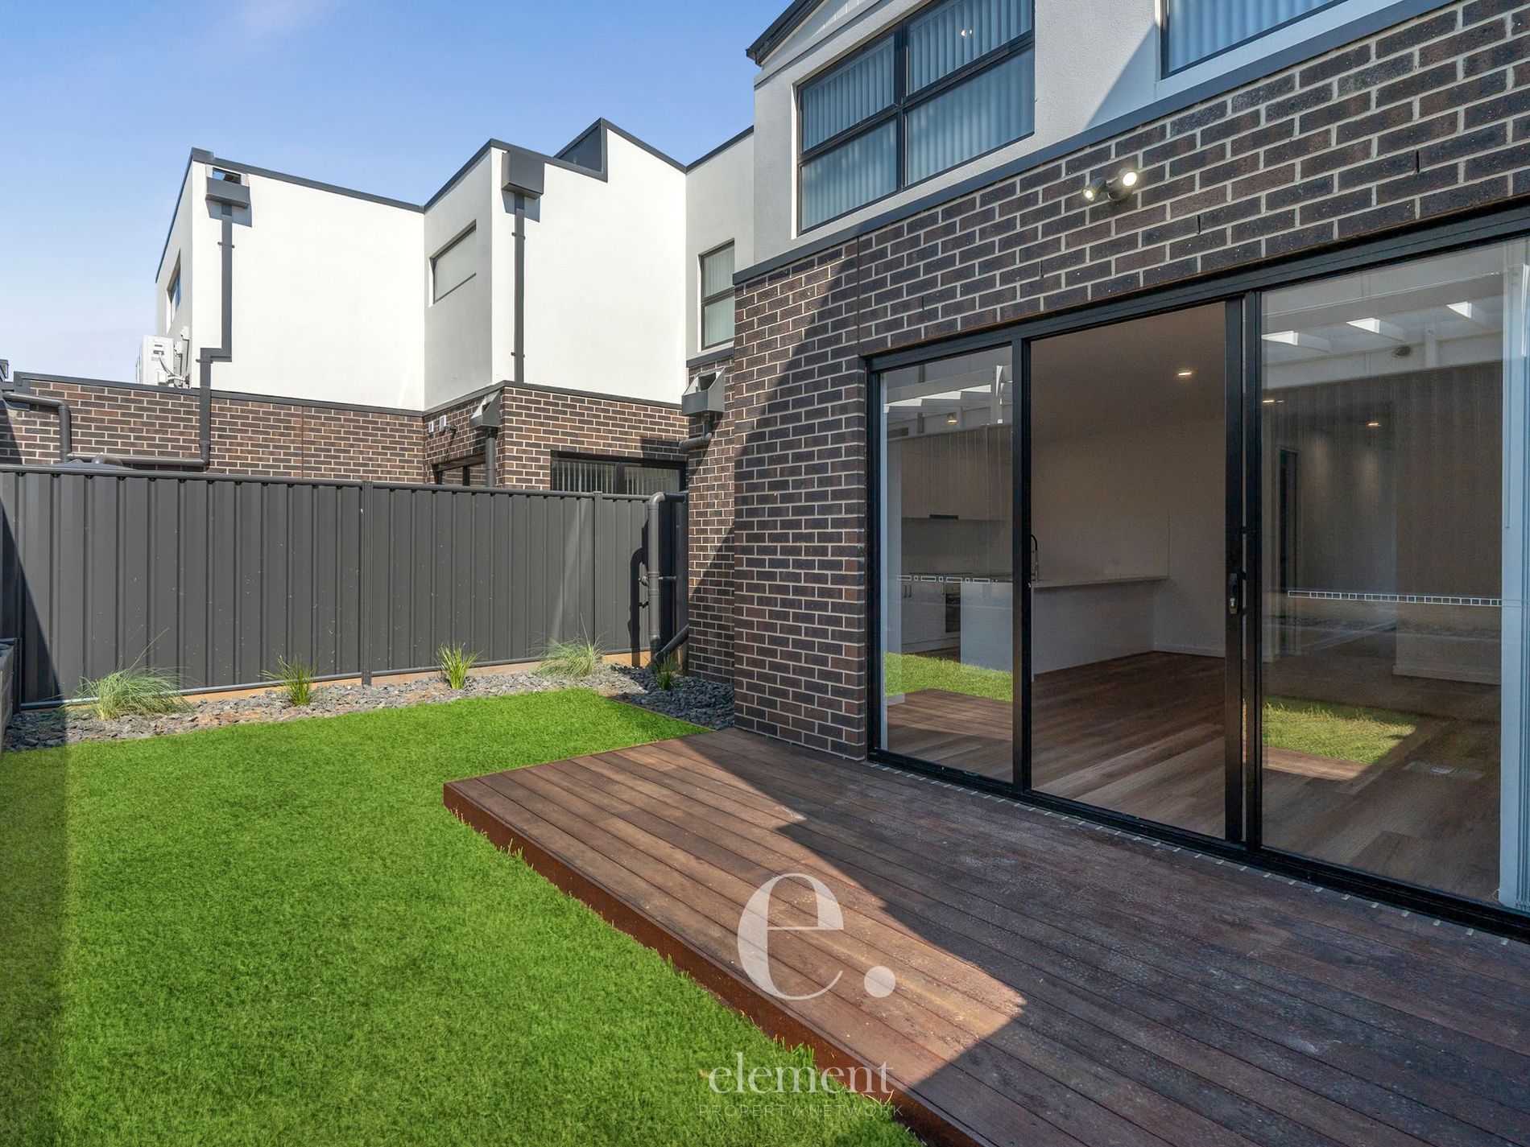
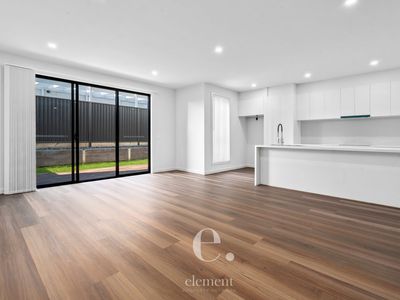
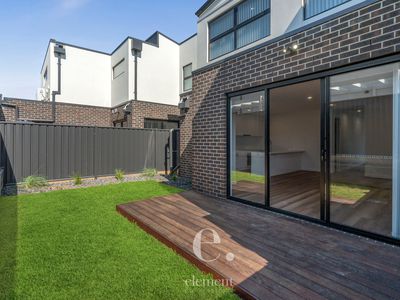
Further inside, the open-plan kitchen, living and meals area forms the heart of the home. Timber-look flooring brings warmth to the space, while glass sliding doors draw in natural light and extend the living outdoors to a private courtyard and timber deck.
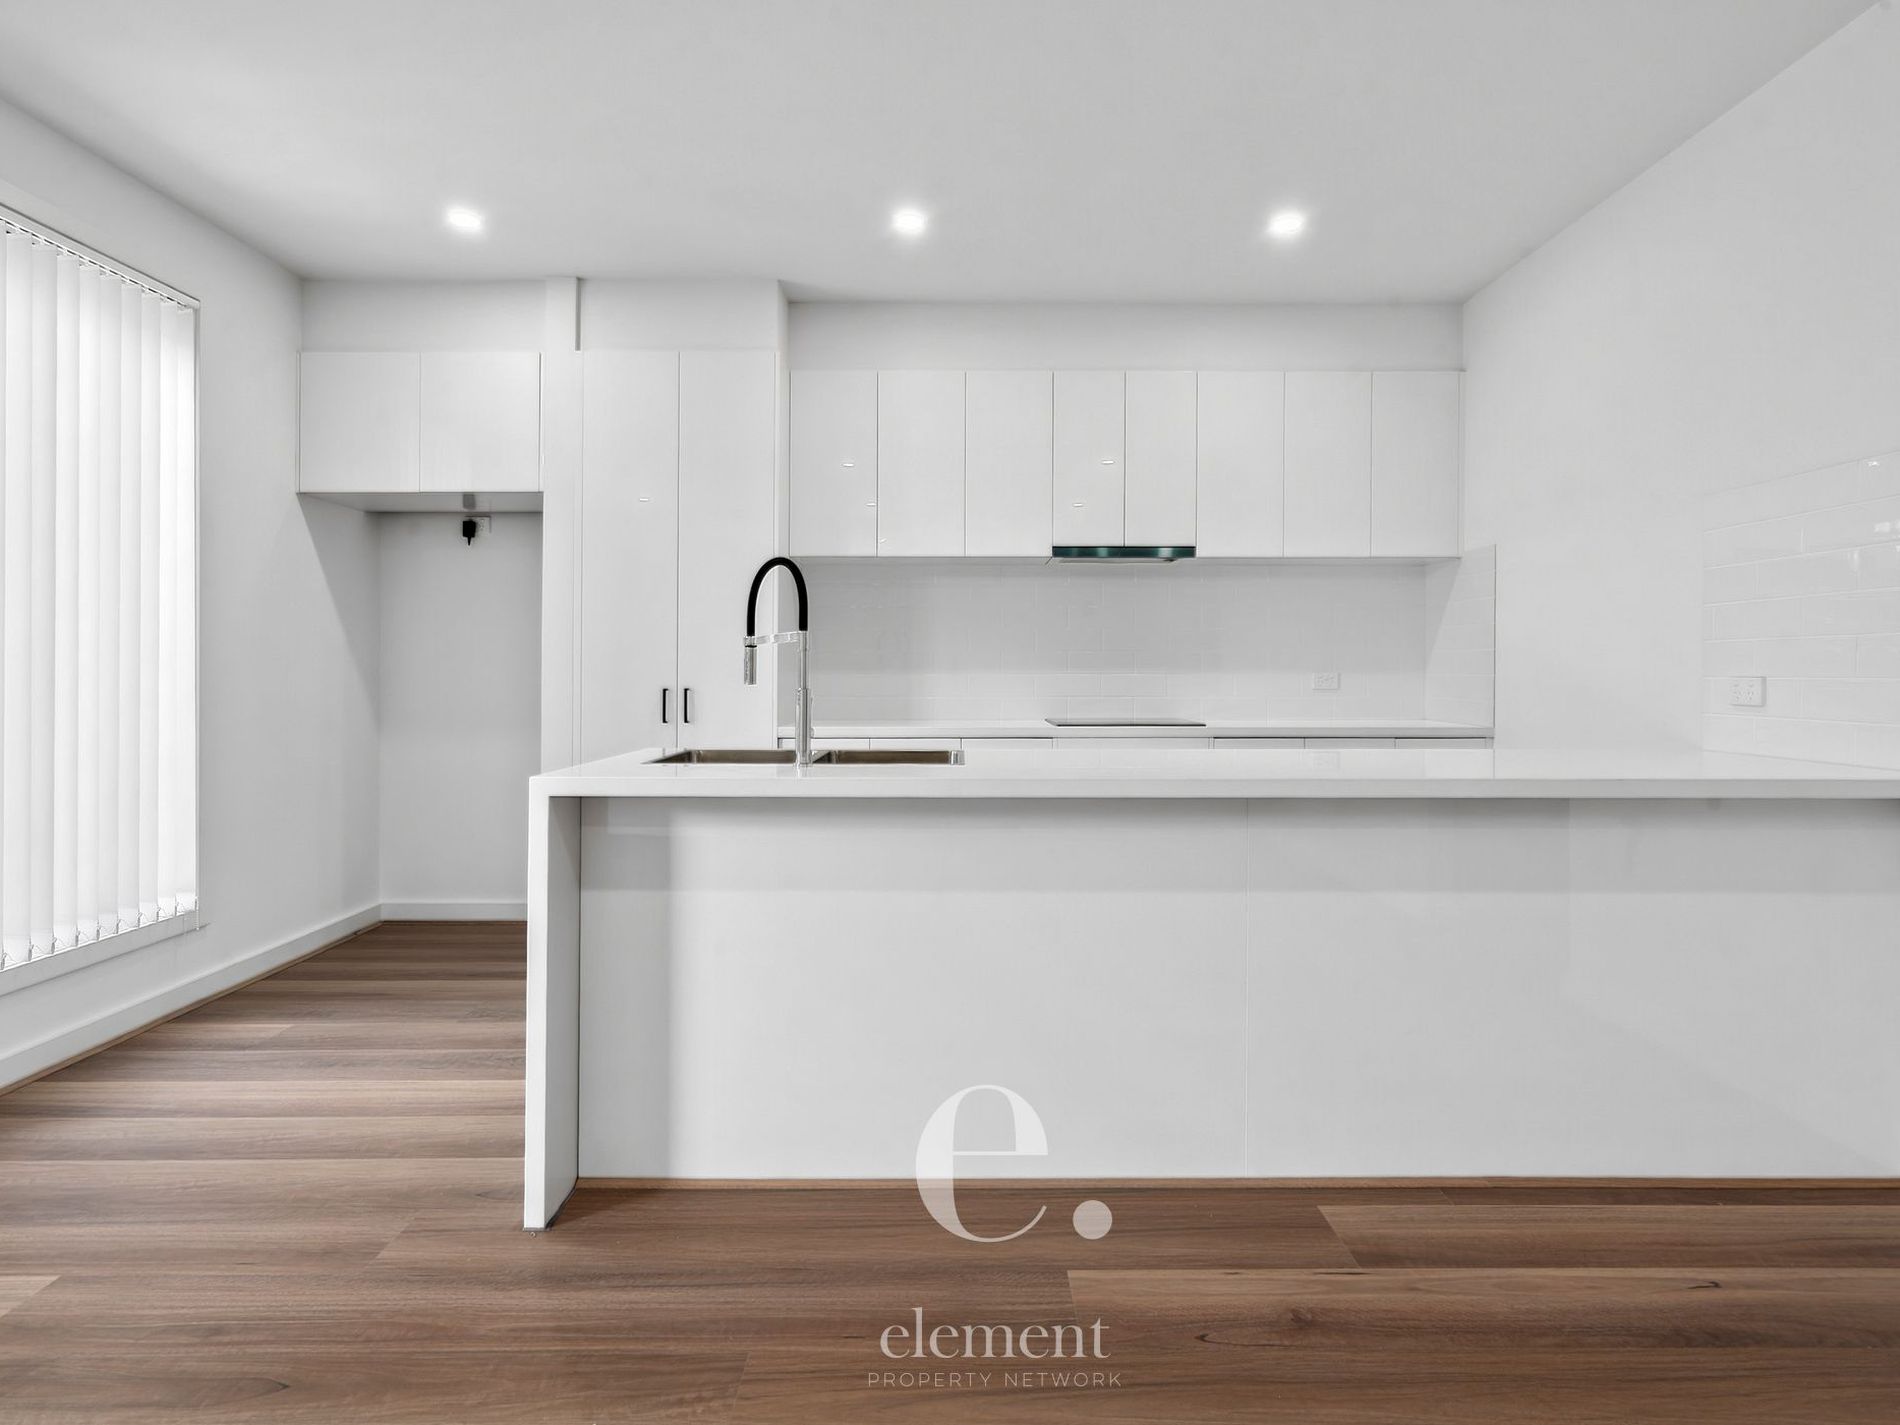
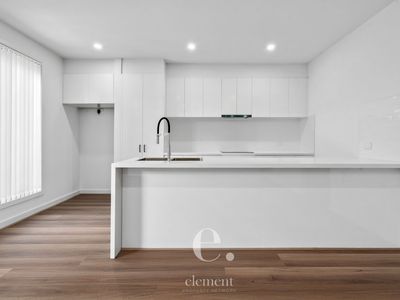
The contemporary kitchen is centred around a large island bench and features streamlined cabinetry, excellent storage and all-electric appliances. The home is entirely electric, creating a modern and practical approach to everyday living.
Also downstairs is a separate laundry and powder room, along with internal access to the single remote garage.
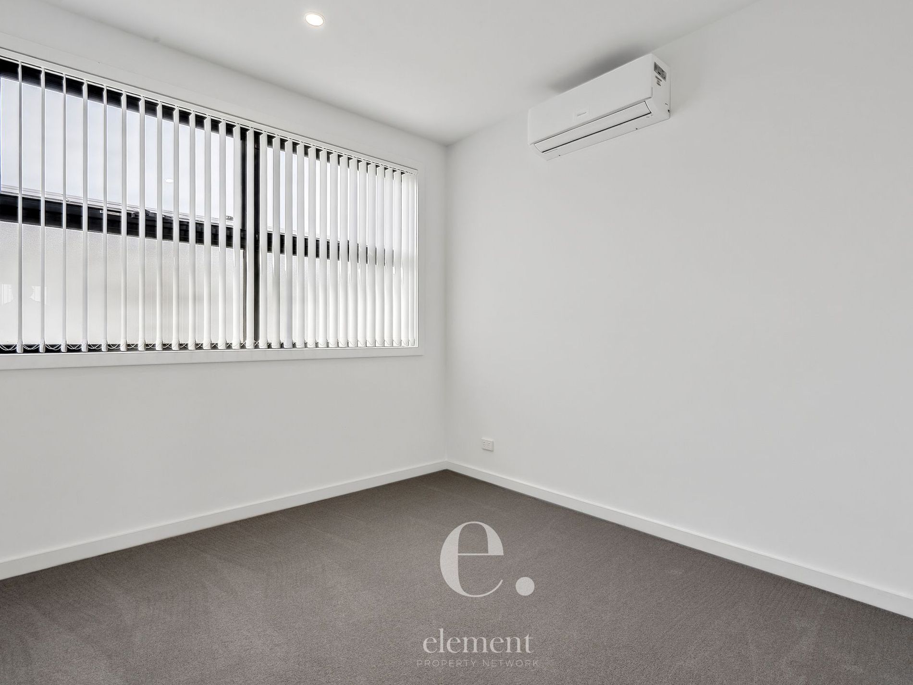
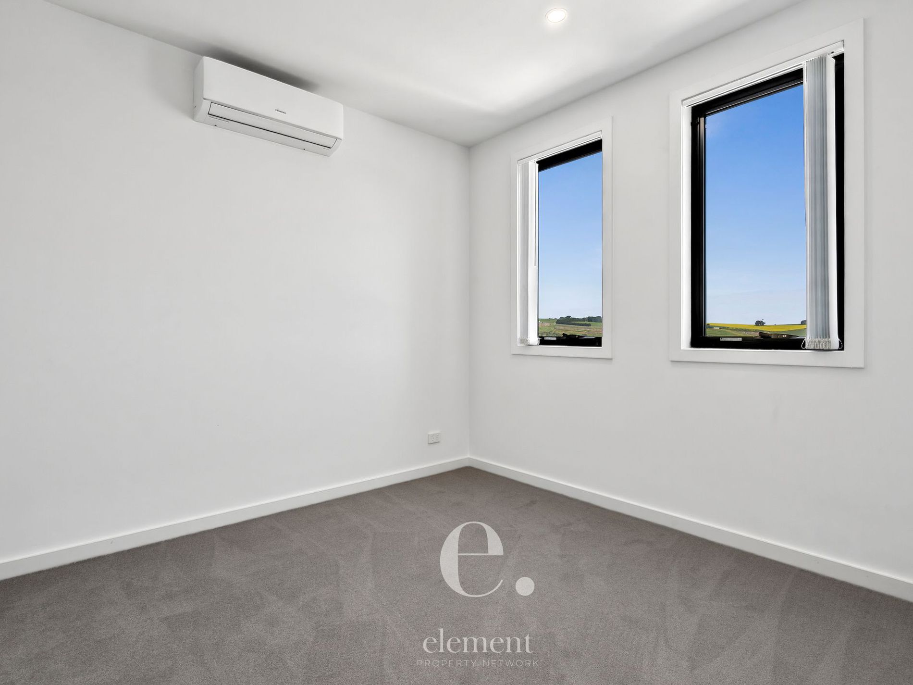
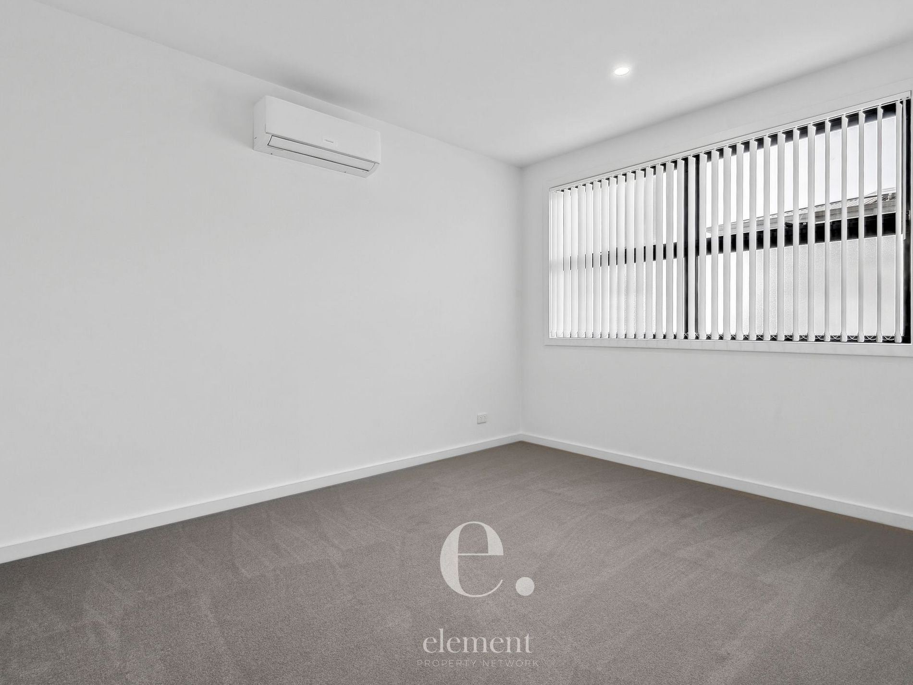
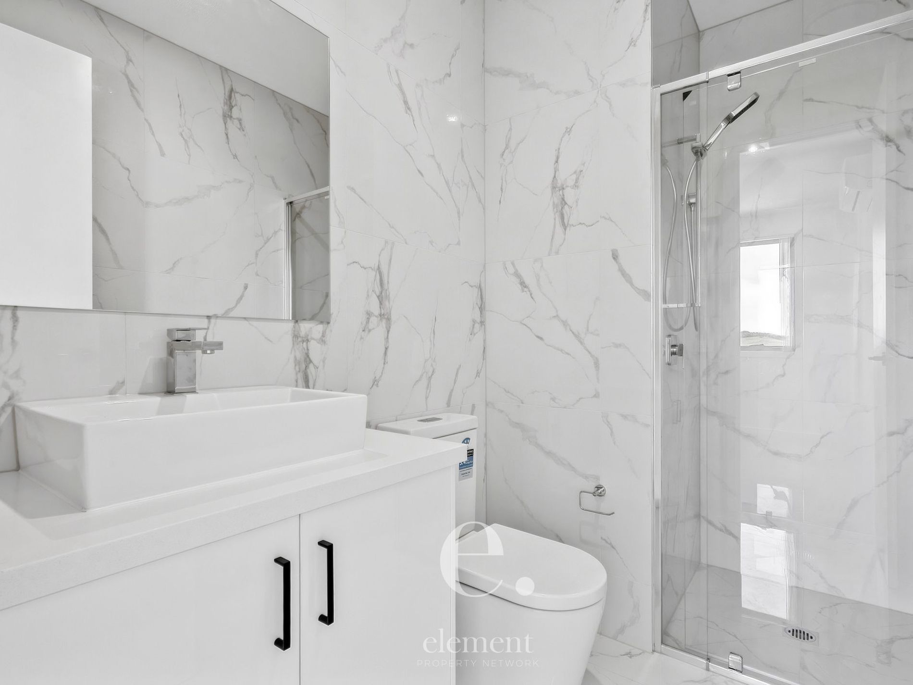
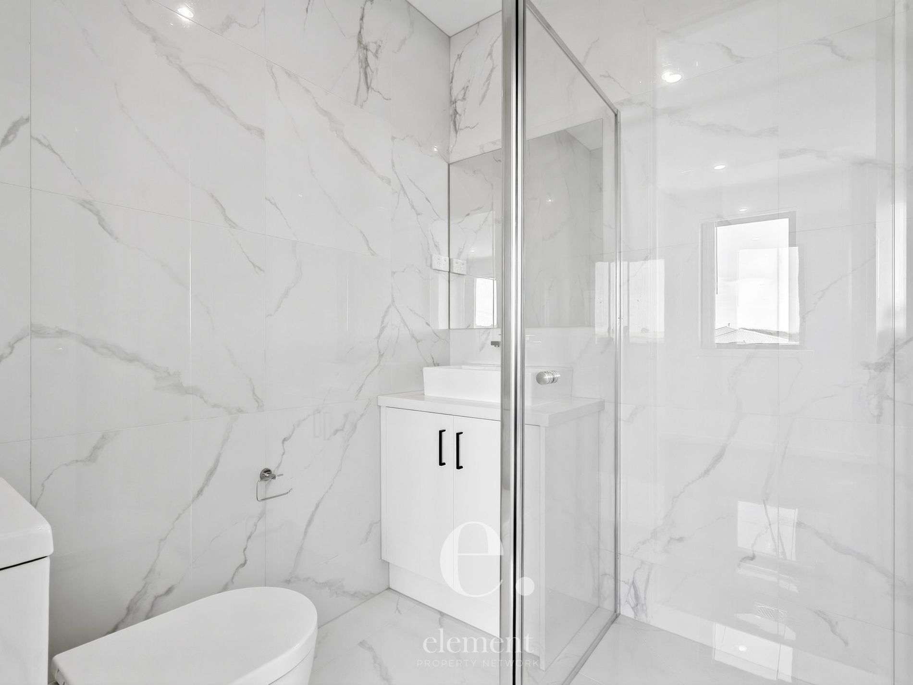
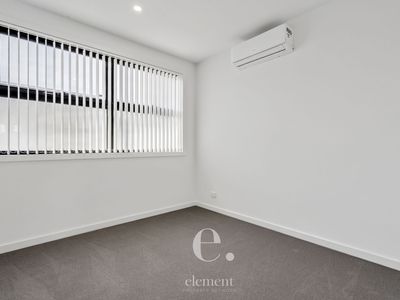
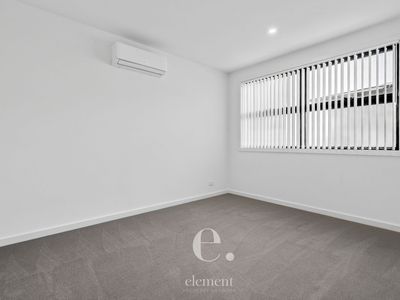
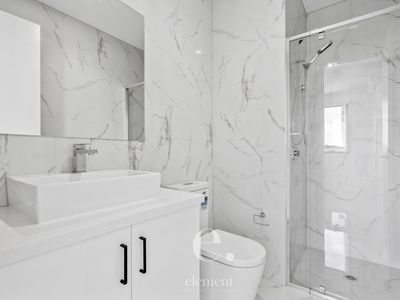
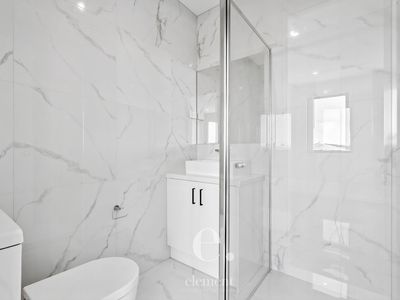
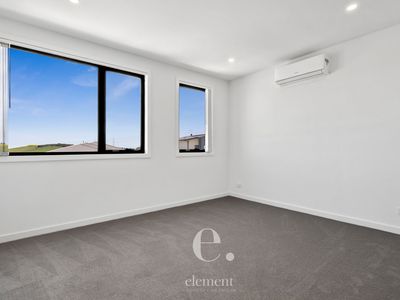
Upstairs, the accommodation has been cleverly arranged to provide excellent separation. Bedrooms one and two are both positioned at the front of the home and each functions as its own master suite, complete with a walk-in robe, private ensuite and individual split system.
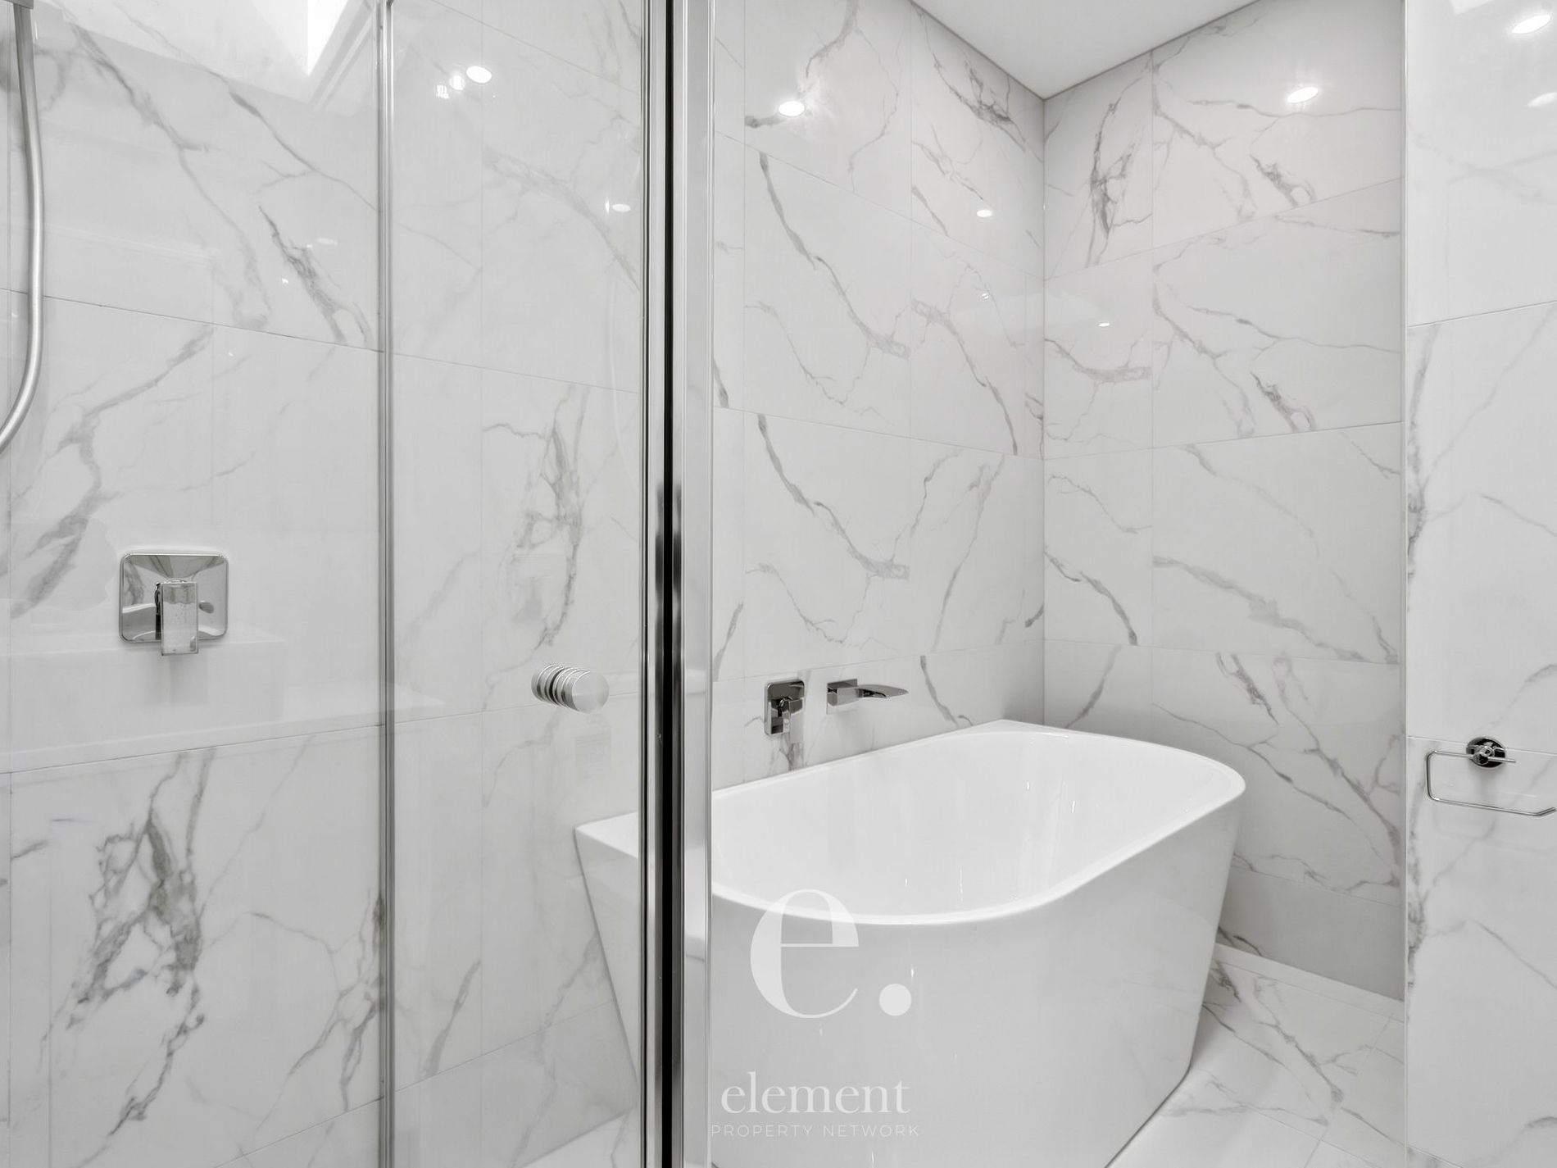
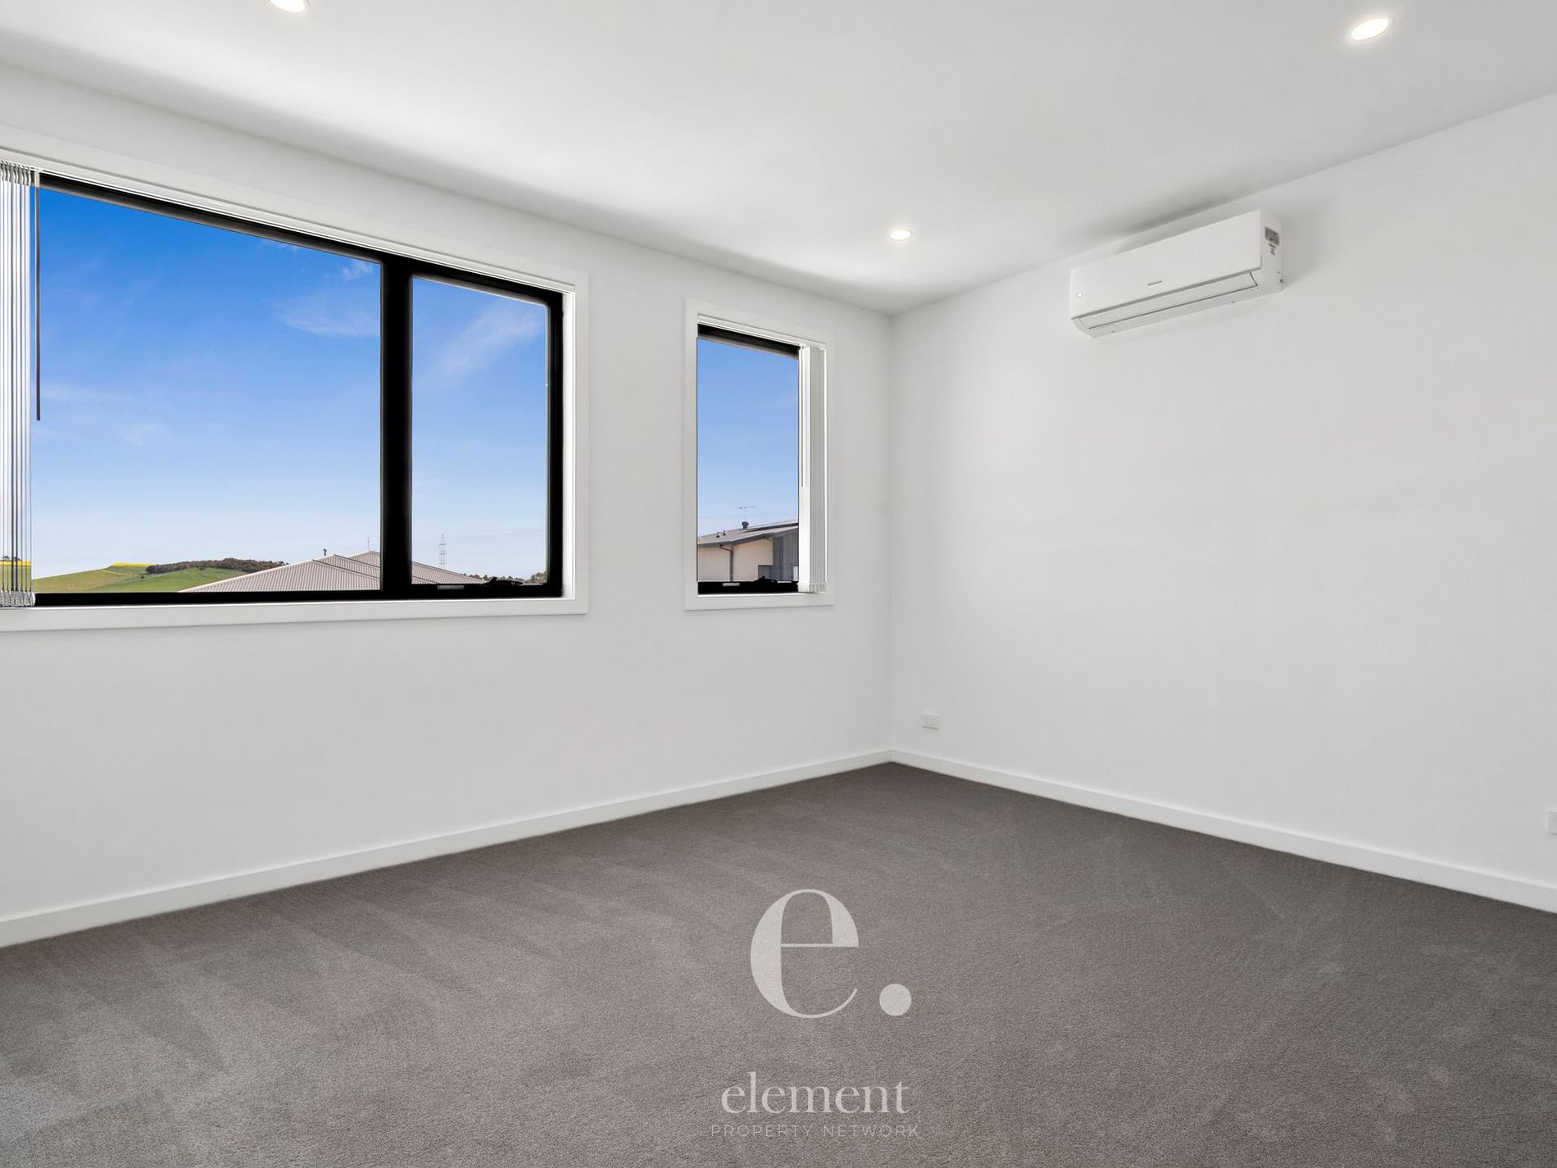
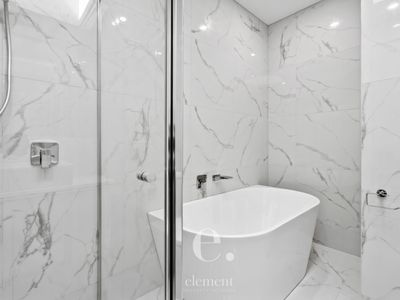
Bedrooms three and four overlook the rear and each include a built-in robe and their own split system. A beautifully finished main bathroom services this level, complete with a deep freestanding bath and separate shower.
Outside, the private courtyard provides an easy extension of the main living area, with a timber deck and lawn creating a relaxed space for outdoor dining or unwinding at the end of the day.
Positioned in Highton, the home offers convenient access to local shopping, schools and parklands, with Waurn Ponds Shopping Centre, Deakin University's Waurn Ponds campus and Epworth Geelong also within easy reach. Nearby connections to the Geelong Ring Road make travel towards central Geelong, Melbourne and the Surf Coast straightforward.
Property Features:
- Brand-new double-storey home
- Four bedrooms, each with individual split system heating and cooling
- Two master bedrooms with walk-in robes and private ensuites
- Built-in robes to bedrooms three and four
- Separate front sitting room with split system, ideal as a second living area or home office
- Open-plan kitchen, living and meals area
- Contemporary kitchen with large island bench and excellent storage
- All-electric home
- Main bathroom with deep freestanding bath
- Downstairs powder room
- Separate laundry
- Timber-look flooring through the main downstairs living spaces
- Private courtyard with timber deck and lawn
- Single remote garage with internal access
Virtual tour available. Inspections are by registration only. To apply or register your interest, please contact us via the enquiry form and the Element team will be in touch.
Features
- Air Conditioning
- Split-System Air Conditioning
- Split-System Heating
- Fully Fenced
- Remote Garage
- Secure Parking
- Built-in Wardrobes
- Dishwasher
- Floorboards
- Water Tank